
Semi-Custom Kitchen Cabinets in Smyrna, GA
Use Smyrna Cabinet Source to ask about semi-Custom Kitchen Cabinets in Smyrna, including available providers and the assessment needed for your room. Many Smyrna townhomes built in the early 2000s came with builder-grade galley kitchens that leave little room to move. The aisle is tight, storage is shallow, and the upper cabinets stop short of the ceiling. For semi-Custom Kitchen Cabinets in Smyrna, ask the selected provider to confirm whether this work or service is offered and identify what is included in the written scope.
- Itemized written quotes
- Measured before ordering
- Semi-custom to full custom
Request a written quote
Or call (562) 203-3232. Calls only, we do not receive text messages.
About our semi-custom kitchen cabinets
If you want more walking space, better access to appliances, and additional storage without a full remodel, semi-custom cabinets offer tailored solutions that fit the constraints of your townhome. A design visit will show you how small adjustments in depth, height, and hinge orientation can transform your kitchen without touching the walls.
Why Smyrna Cabinet Source
How We Work
One conversation in your home, one measure, one written quote, then an install date.
Three inches of aisle from a depth reduction
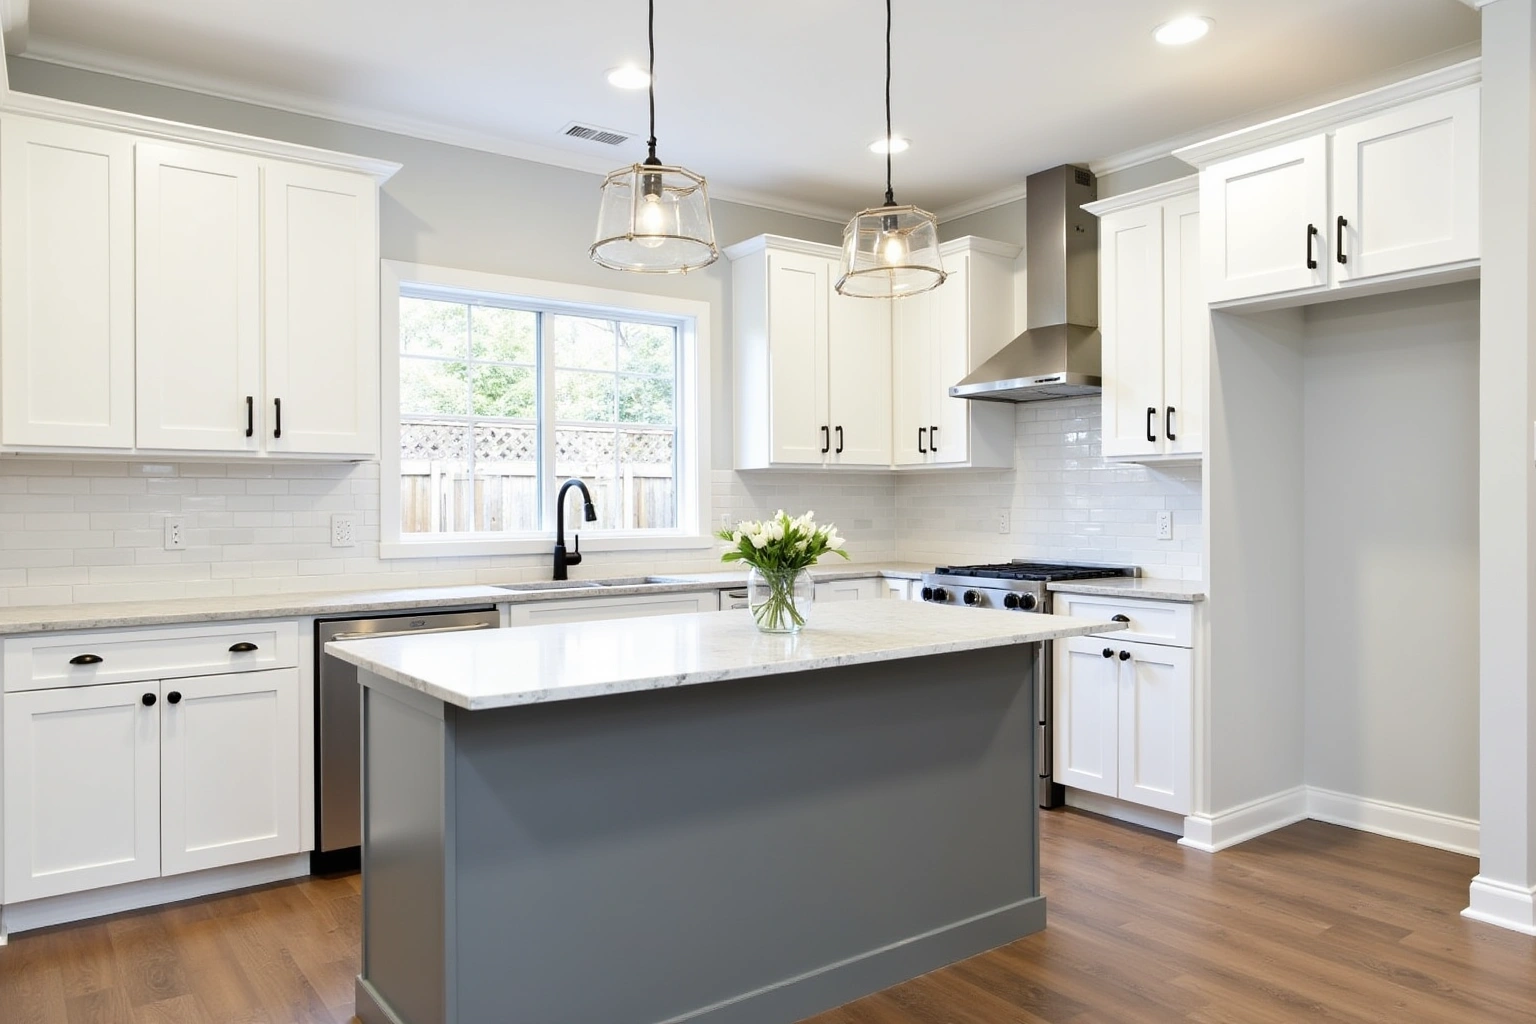
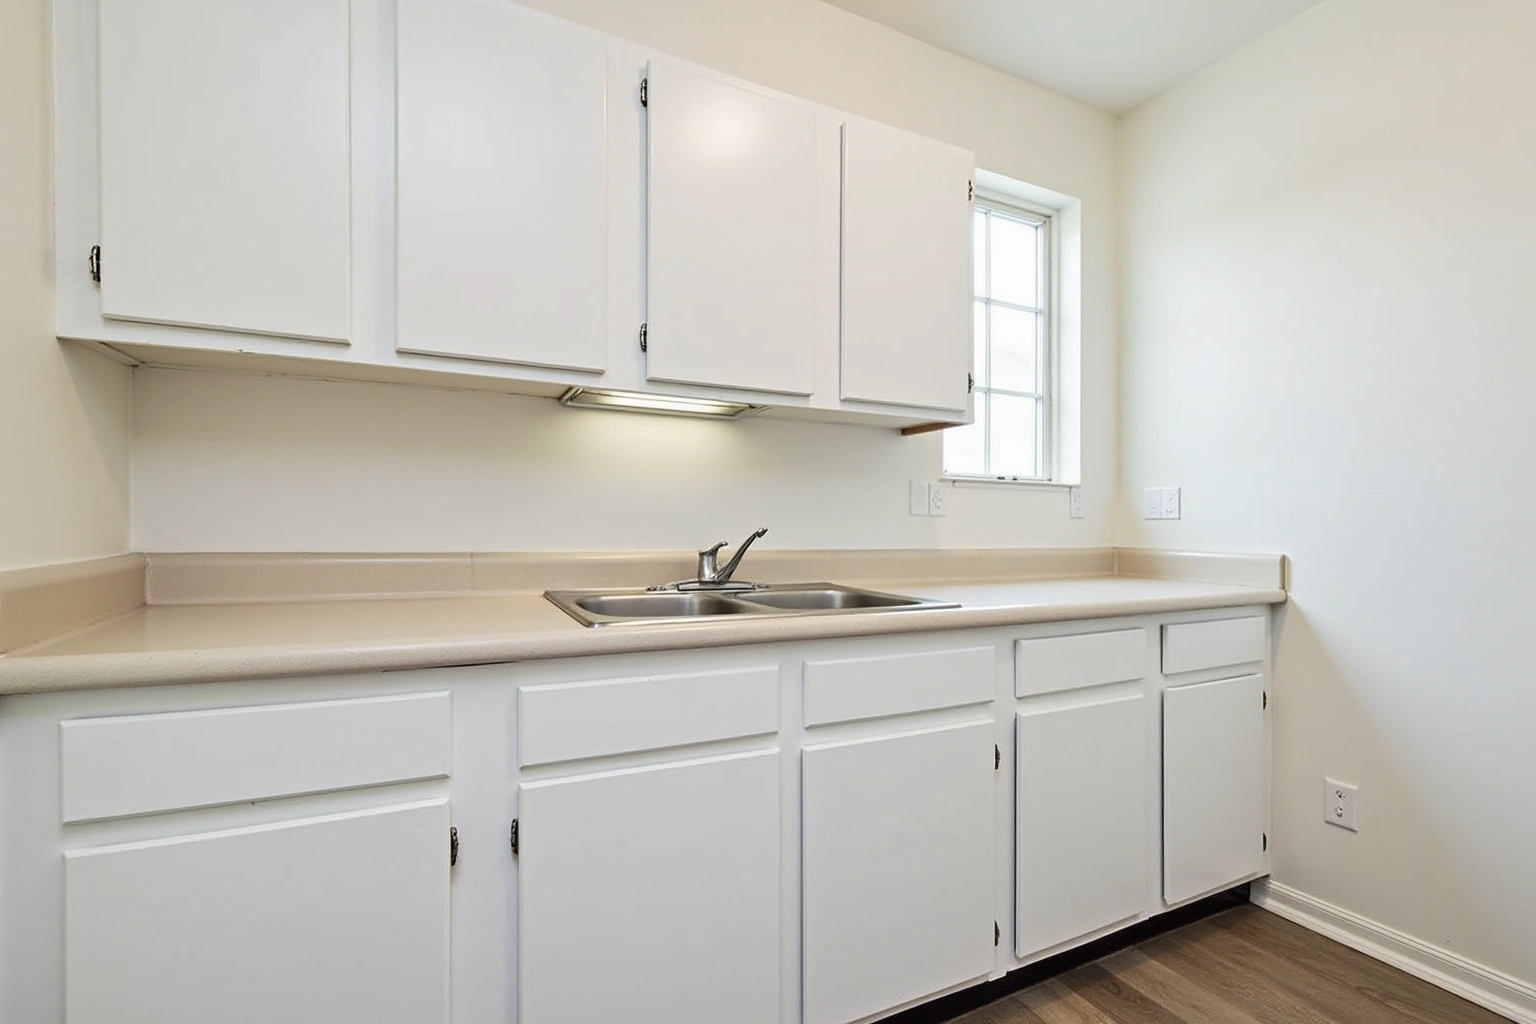
Standard builder-grade base cabinets are 24 inches deep, leaving just 30 to 32 inches of aisle in a typical Smyrna townhome galley. Semi-custom lines allow base cabinets to be ordered at 21 inches deep, recovering three full inches of walking space. This modification is the most frequently requested upgrade for townhomes in Cobb County, where floor plans are narrow and traffic flow is critical. The reduction does not compromise storage capacity, shelves and drawers remain fully functional, and the visual profile remains consistent with the rest of the kitchen. The deeper doors and drawer fronts still provide full access to contents, while the shallower box creates breathing room for two people to work side by side.
Filling the gap above the uppers
Builder-grade townhomes from the 2000s often leave a six- to eight-inch strip of wall between the top of the upper cabinets and the ceiling. Semi-custom cabinetry allows for stacked upper cabinets that extend to the ceiling, using that wasted vertical space without increasing the footprint. This is done with a second row of uppers mounted directly above the first, eliminating the need for crown molding to hide the gap. The result is more storage for rarely used items, a cleaner look, and a sense of height that makes the room feel larger. The stacked design is ordered as a single unit with consistent door style and finish, ensuring seamless alignment. No drywall patching or ceiling work is needed, just a taller cabinet run that fits the existing structure.
Ordering mirrored plans correctly
Smyrna townhome communities often feature mirrored floor plans, what is a left-hand sink base in one unit becomes a right-hand sink base in the next. Semi-custom cabinetry requires exact orientation at the order stage. A sink base with a left-hinged door in your unit will not fit your neighbor's layout, even if the dimensions are identical. During the design visit, the exact placement of every cabinet is confirmed with a scaled drawing that shows hinge direction, pull placement, and appliance cutouts. This ensures the order matches your unit's unique configuration. Mistakes in orientation are costly to correct after delivery, so the design team reviews the plan with you twice: once during the visit and again in the final proof before the factory order is placed.
Semi-custom pricing for a townhome galley
Compare the Smyrna proposal for semi-Custom Kitchen Cabinets in Smyrna by scope: retained components, new boxes, hardware, delivery, removal and any separate trade work should be identified before you judge the total. A basic run with slab doors in painted maple and standard drawers may fall near the lower end, while a full upgrade with raised panel doors in stained white oak, dovetail drawers, soft-close undermount slides, and a pull-out trash unit can reach the higher end. Ask how the quoted semi-Custom Kitchen Cabinets in Smyrna option changes with cabinet construction, drawer count, specialty fittings and site preparation; confirm which materials and work are actually included. The price moves with the number of boxes, the complexity of the door profile, and whether the box construction is plywood or particleboard. The box and fastening specification is confirmed against the manufacturer's published moisture rating and is standard on semi-custom lines. Specialty units like appliance garages, glass-door inserts, or light rail add to the total. These figures are estimates for semi-custom kitchen cabinets in Smyrna, GA, subject to change, and the written quote after the field measure sets the final price.
The recovery is measured in inches. Cutting a semi-custom base down to a 21-inch depth buys about three inches of aisle in a galley that is a foot too tight, and stacking the uppers to the ceiling uses the vertical space a standard row leaves empty. Mirrored floor plans need the hinge orientation stated right in the order, so the boxes arrive facing the correct side. The design visit locks the depths and the hinge sides before the order, so the fit and the finish land on the plan.
The order is where mirrored plans are caught. Townhome pairs face opposite directions, so hinge orientation and drawer side have to be stated per hand or the boxes arrive mirrored wrong. The design visit confirms the plan hand, the reduced base depth, and the stacked upper height before ordering, so the semi-custom order lands correctly the first time and the install goes in on the planned week.
The reduced base depth and the stacked uppers are locked in the order so the semi-custom run lands correctly the first time, keeping the install on the planned week.
The process
From first call to installed cabinets
Four steps, and you make a decision at the end of each one before the next begins.
Call or send the form
We call back, talk through the room and what you want from it, and set a time to visit.
Measure and design
A field measure, then a layout with door style, finish and hardware you can see before you commit.
Written quote and order
An itemized quote with the lead time on it. Cabinets are ordered against the measured drawing once you sign.
Delivery and install
Boxes are checked on arrival, set level and scribed to the walls, doors adjusted, then a walk-through with you.
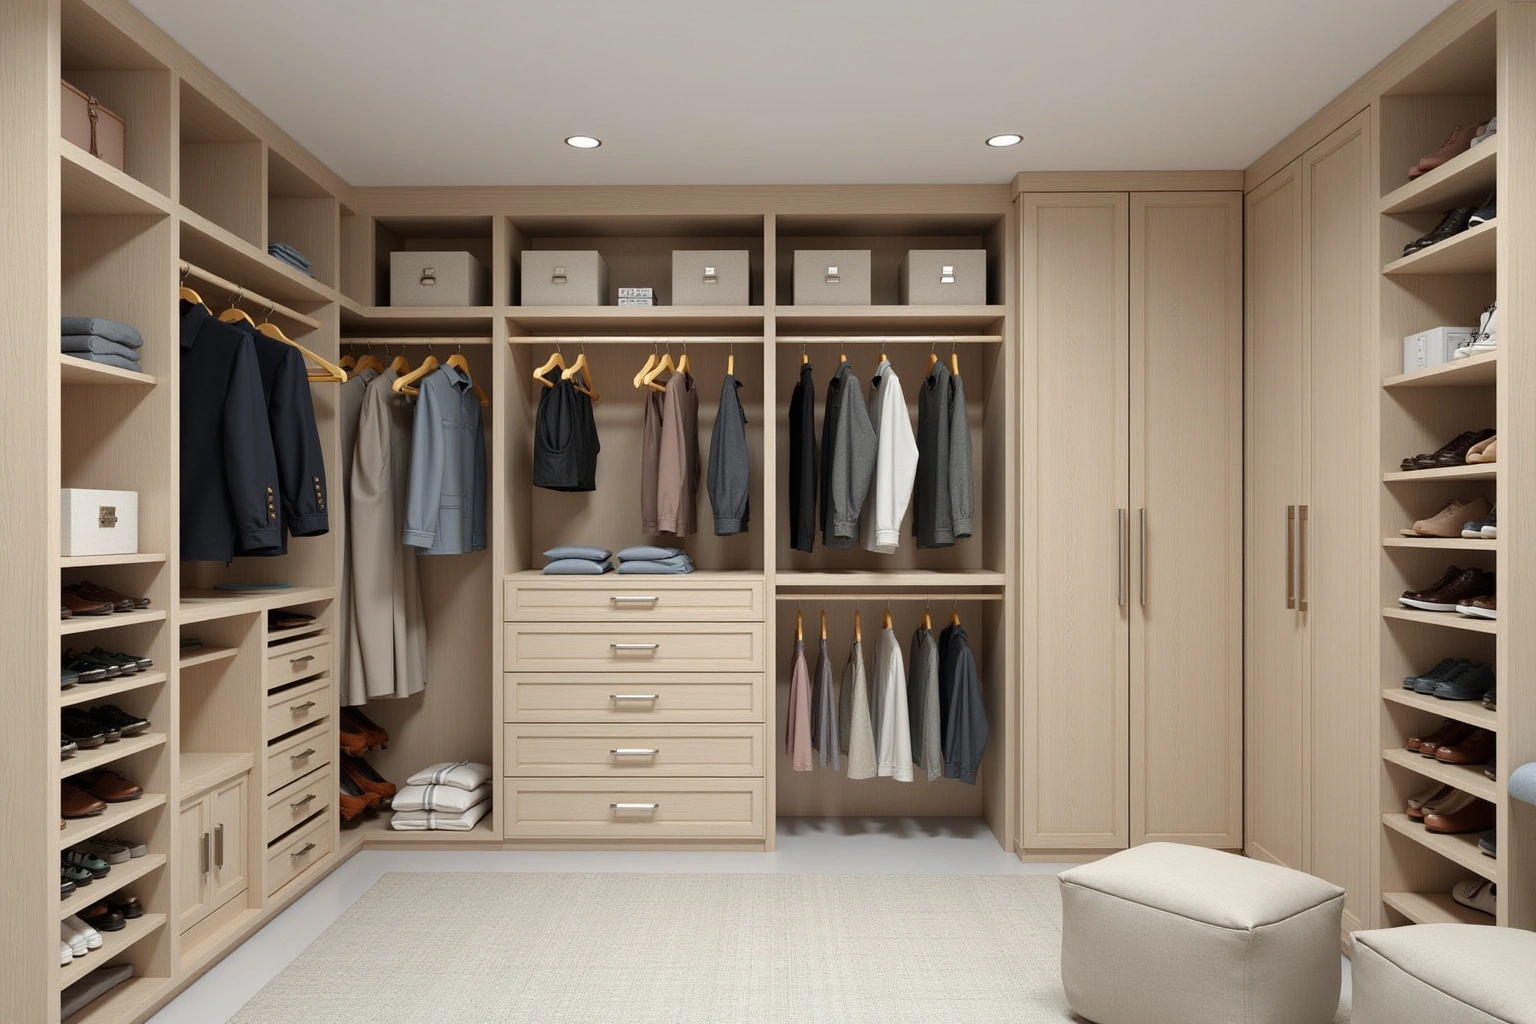
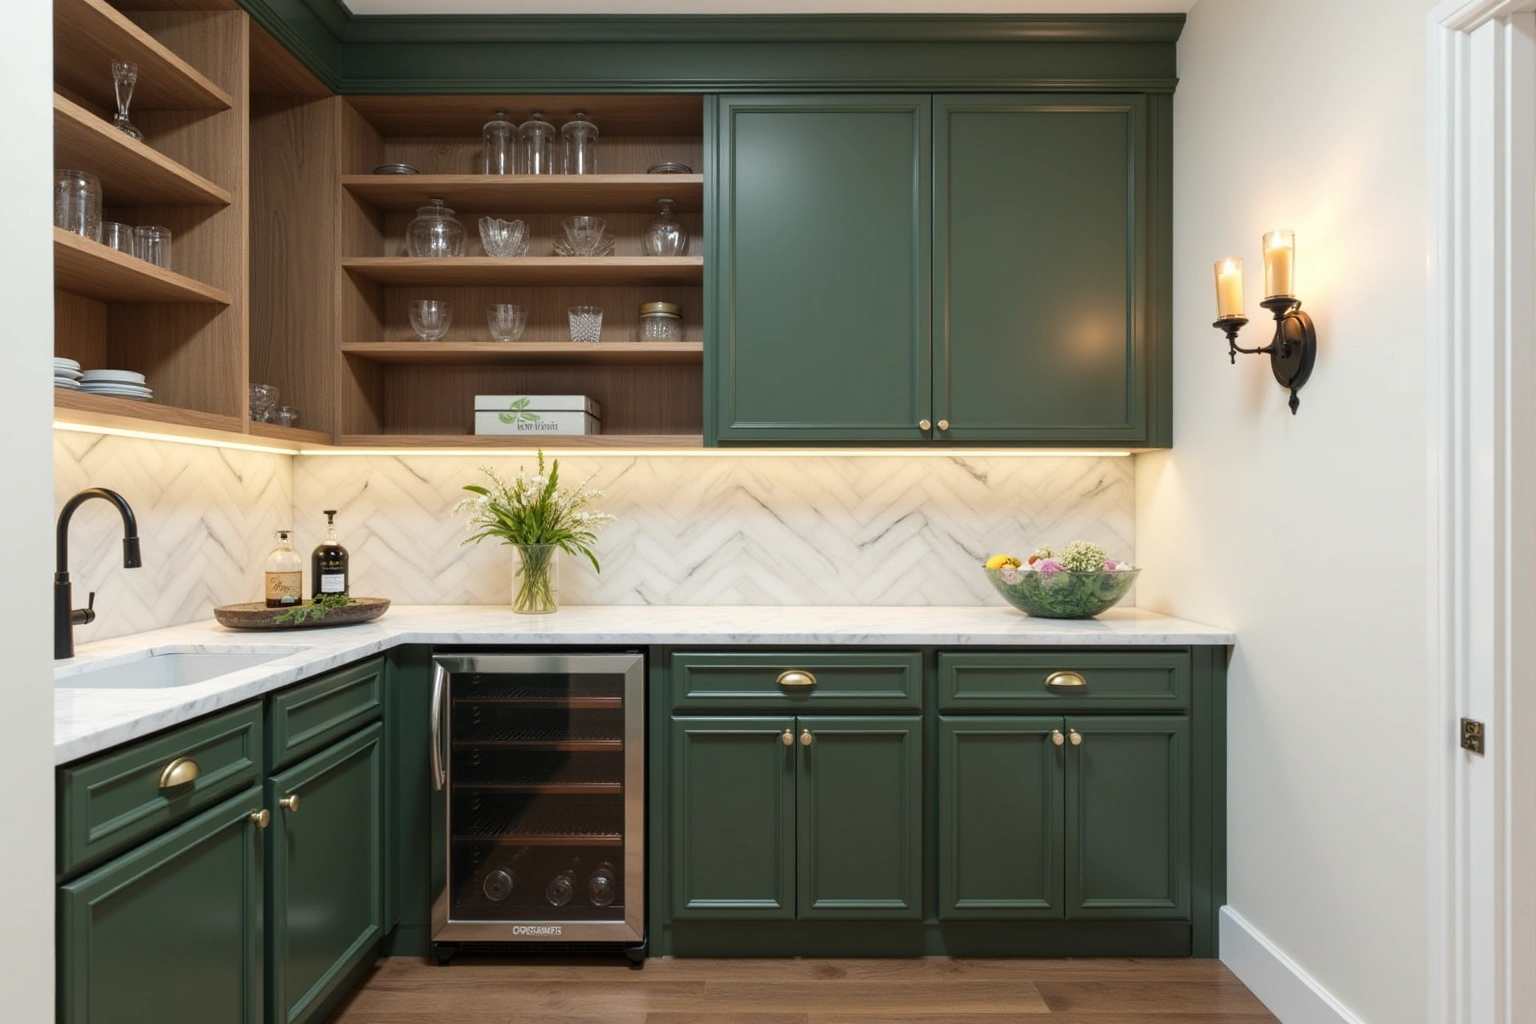
More of What We Build
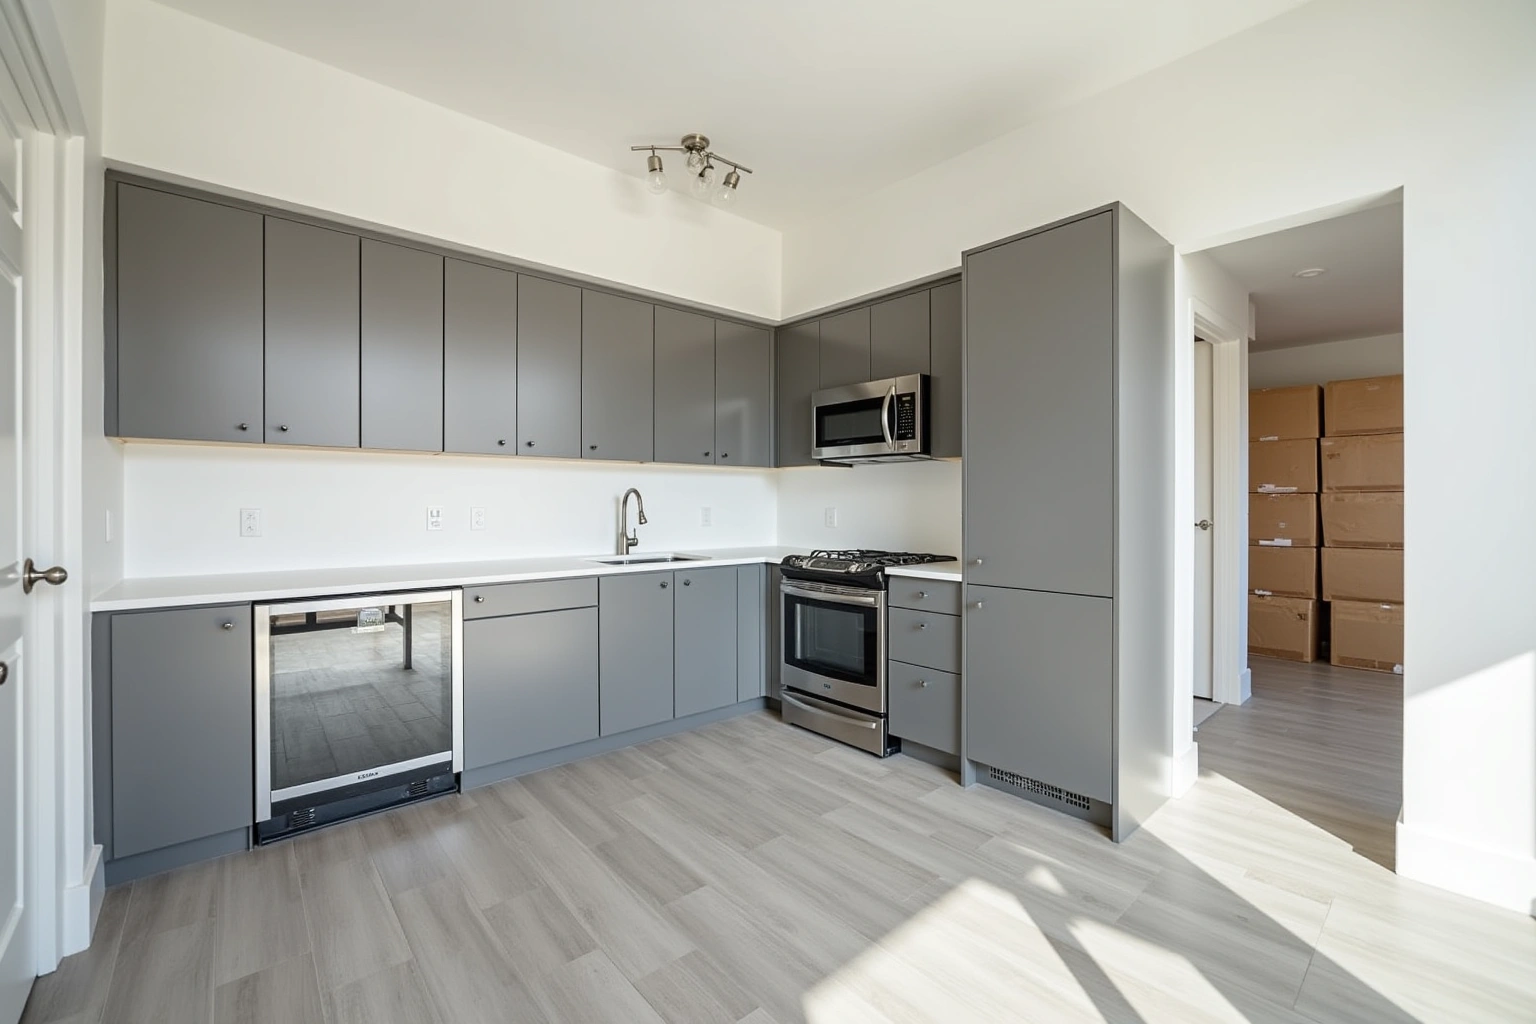
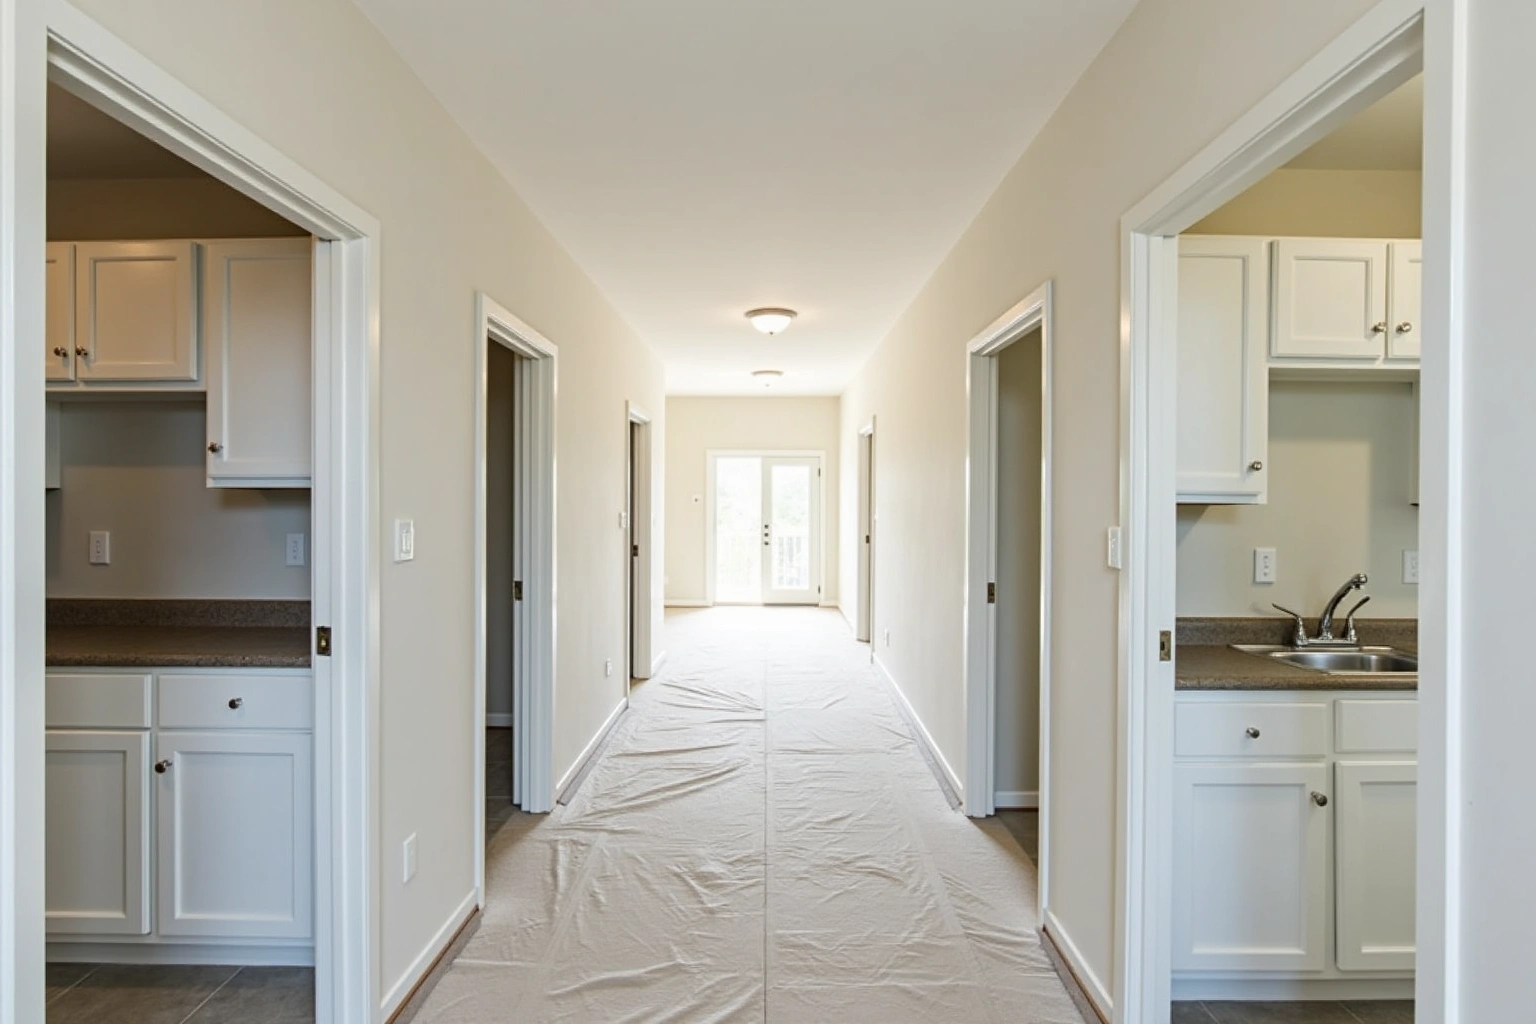
Service area
Where We Work
Questions
Semi-Custom Kitchen Cabinets: Common Questions
Can you install semi-custom cabinets in a townhome without moving plumbing or electrical?
Yes. Semi-custom cabinets are designed to fit around existing plumbing and electrical locations. The design visit confirms the position of pipes, outlets, and gas lines so cabinets are ordered with cutouts or offsets that accommodate them. No relocation is needed unless you choose to upgrade those systems separately.
Do you offer frameless or framed options for townhomes?
Both framed and frameless semi-custom lines are available. Framed cabinets offer more structural support and are easier to align in older homes with uneven walls. Frameless cabinets provide full access to the interior and a modern look. The choice depends on your style preference and the condition of your walls. The design visit will show how each performs in your space.
What's the difference between a slab door and a raised panel door in a small kitchen?
Slab doors have a flat surface and create a clean, minimalist look that can make a narrow galley feel more open. Raised panel doors add visual depth and traditional detail but may feel heavier in a small space. Both are available in the same wood species and finishes. The door style affects cost more than function, raised panels cost more to fabricate but do not impact storage or durability.
How are cabinets made to fit walls that aren't perfectly straight?
Every installation begins with shimming the cabinets plumb and level, regardless of the wall's condition. The face frames and fillers are then scribed to match the actual wall contour. This ensures doors and drawers operate smoothly and the cabinet run looks seamless, even in older townhomes with uneven framing.
Do you handle the demolition and disposal of old cabinets?
Yes. Demolition includes removing all existing cabinets, trim, and hardware. Debris is hauled away and disposed of properly. The space is cleaned and inspected for wall integrity before new cabinets are installed. This is included in the scope of every semi-custom kitchen project.
What does the written quote include?
The written quote breaks out each cabinet by size, type, material, finish, and hardware. It lists the cost of demolition, disposal, installation, and any specialty features like soft-close hinges, pull-outs, or lighting.
Talk to us about semi-custom kitchen cabinets
Tell us about the room, in Smyrna or anywhere in the service area, and we call back to set up a visit.
Calls only, we do not receive text messages.